Best suited for
- Terrace sit-outs
- Villa courtyards
- Balcony extensions
- Cafés and restaurant seating

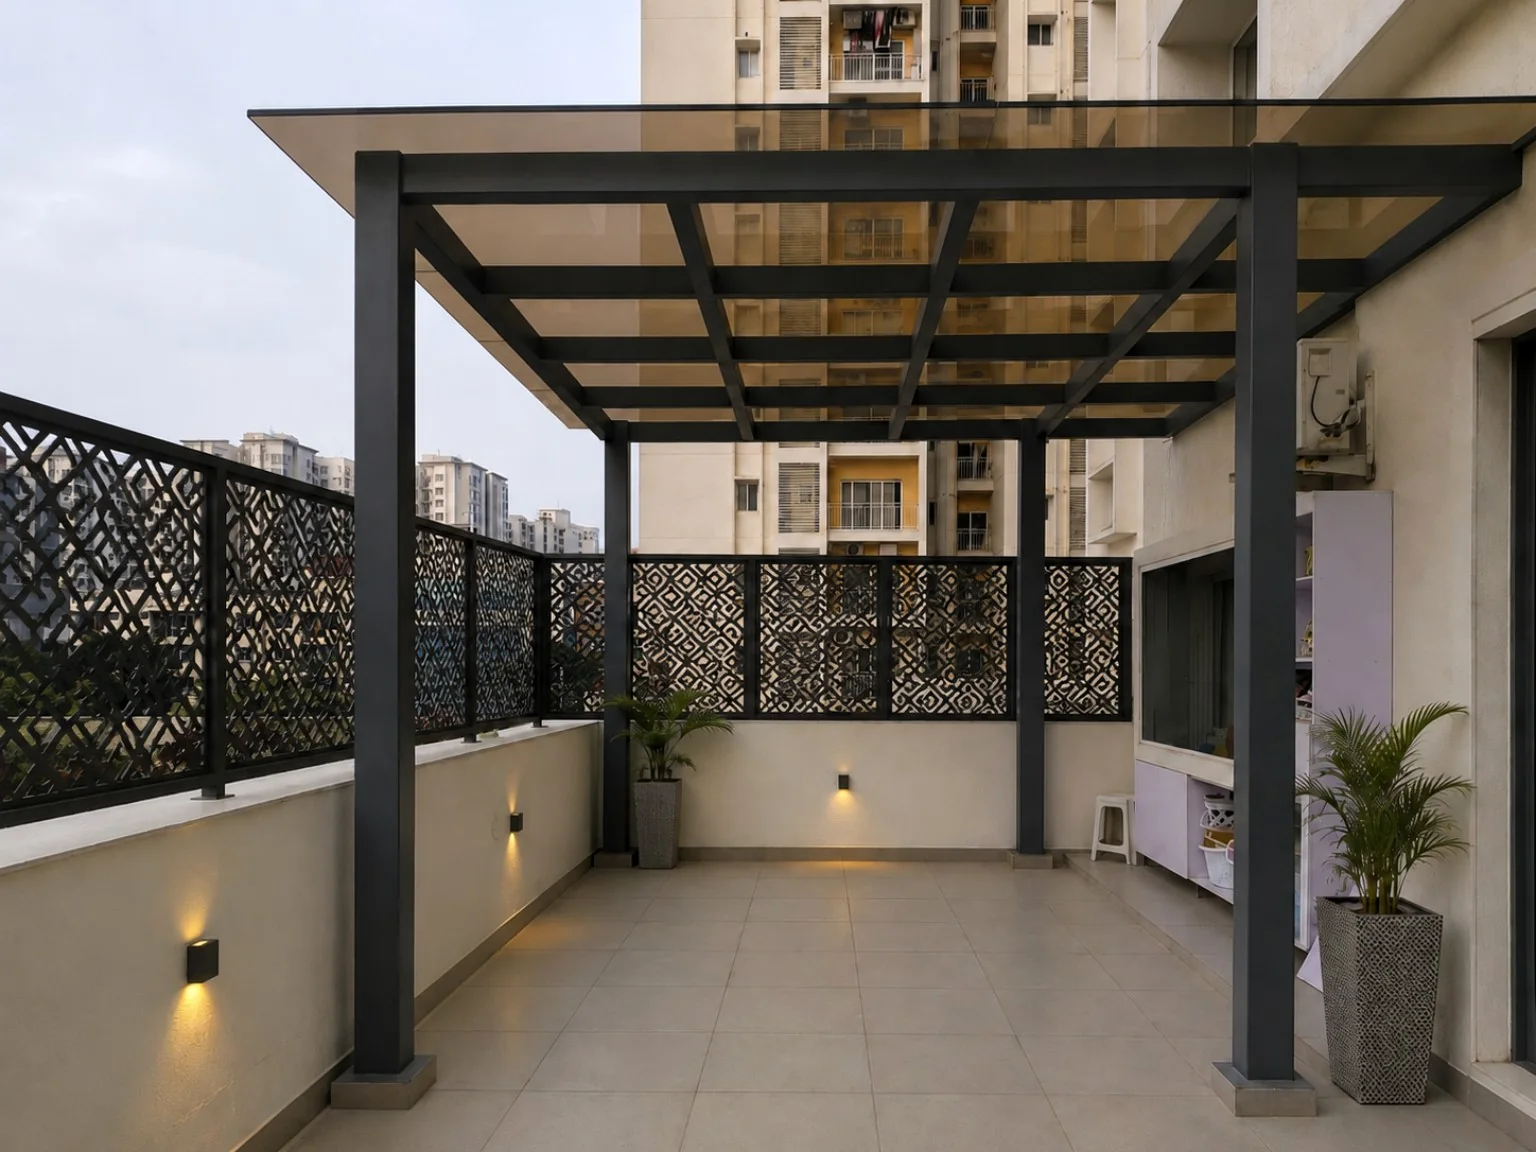
What this service solves
MD FABRICATIONS designs and installs custom glass pergolas with site-specific steel framing, roof slope, drainage and weather sealing. Every structure is planned around the actual opening, architecture and intended use.
We first review site photographs, approximate dimensions, access and intended use. Structural member sizes, sheet/panel thicknesses, support spacing and connection details are confirmed only after the real project conditions are understood.
The quotation then defines the approved scope, materials, finish, commercial terms, execution assumptions and applicable warranty. Public per-square-foot pricing is intentionally not shown because two roofs of the same area can require very different structures.
Project evidence
Frequently asked questions
The final specification depends on panel size, support spacing and location. Safety glass is selected after reviewing span and intended use.
Roof slope, joints, flashing and drainage are planned as one system so the pergola performs as well as it looks.
Yes. Finish options can be selected to suit the existing architecture.
Quick project enquiry
Only the essentials are required. Technical details can follow on WhatsApp or during the site review.