Best suited for
- Industrial access
- Fire-exit routes
- Terrace access
- Mezzanine access

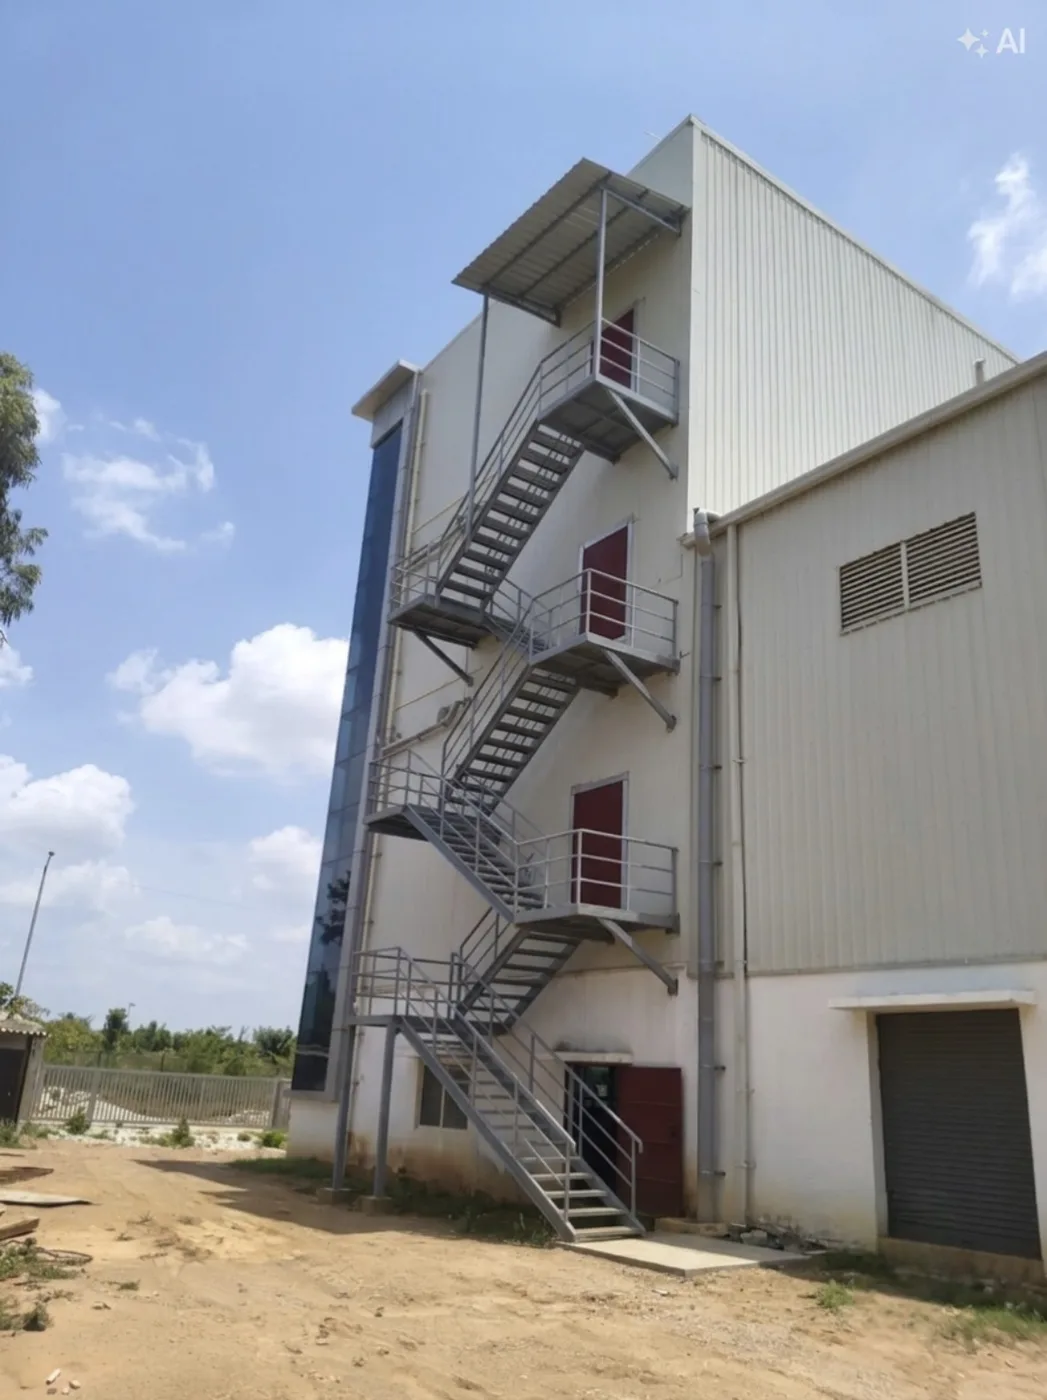
What this service solves
MS staircases can be fabricated for industrial access, fire exits, terraces and utility areas. The final geometry, supports, treads and handrails are confirmed from site conditions and approved requirements.
We first review site photographs, approximate dimensions, access and intended use. Structural member sizes, sheet/panel thicknesses, support spacing and connection details are confirmed only after the real project conditions are understood.
The quotation then defines the approved scope, materials, finish, commercial terms, execution assumptions and applicable warranty. Public per-square-foot pricing is intentionally not shown because two roofs of the same area can require very different structures.
Project evidence
Frequently asked questions
Yes. Platforms, landings, handrails and supports can be included.
A drawing is helpful for industrial projects; site measurement can also be used for smaller custom work.
Yes. Width, rise, run, landings and supports are planned for the actual site.
Quick project enquiry
Only the essentials are required. Technical details can follow on WhatsApp or during the site review.