Best suited for
- Residential terraces
- Apartment common areas
- Utility and laundry areas
- Rooftop lounges and gardens

What this service solves
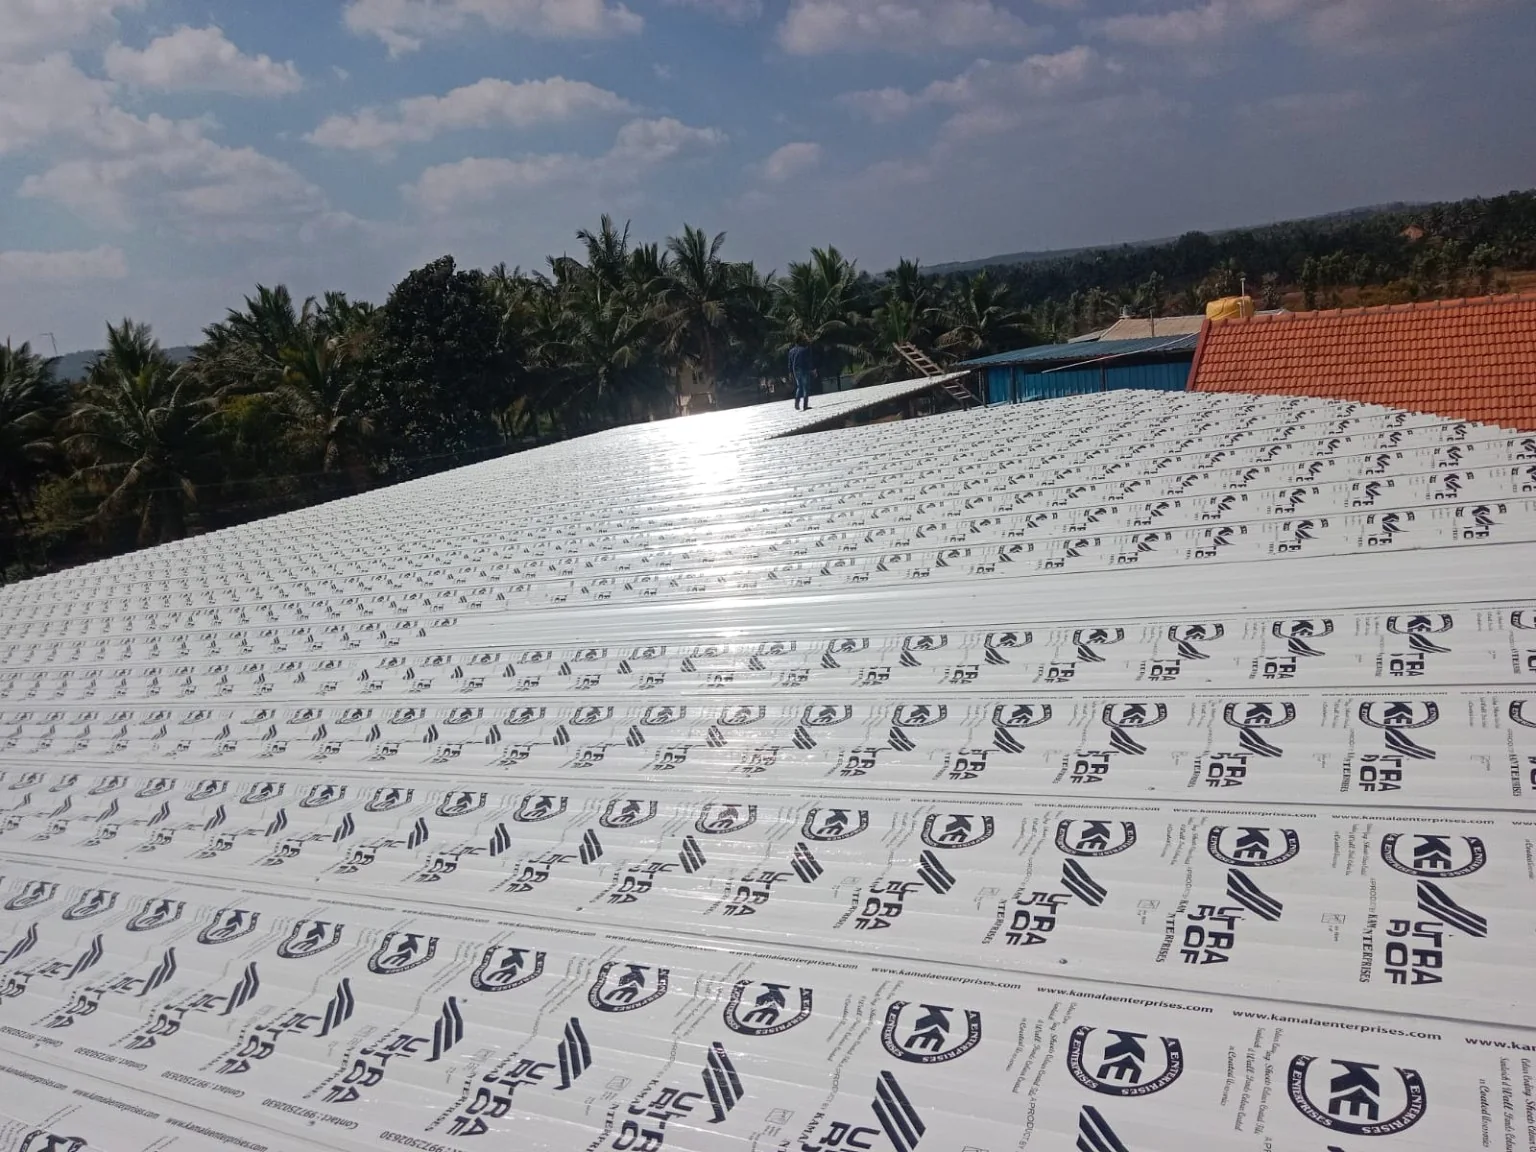
Each terrace roof is planned around parapets, access, tanks, services and neighbouring buildings. Options include glass, transparent sheet, UPVC, colour-coated sheet, Mangalore tile and PUF roofing.
We first review site photographs, approximate dimensions, access and intended use. Structural member sizes, sheet/panel thicknesses, support spacing and connection details are confirmed only after the real project conditions are understood.
The quotation then defines the approved scope, materials, finish, commercial terms, execution assumptions and applicable warranty. Public per-square-foot pricing is intentionally not shown because two roofs of the same area can require very different structures.
Real project video
Real site footage is shown because the structure, access and finishing quality are easier to judge in motion than from marketing claims alone.
View Project GalleryProject evidence
Frequently asked questions
It depends on heat, daylight, rain noise, appearance, span, maintenance and budget.
Yes. The frame layout can preserve access to existing services.
Yes. Clear site photos and measurements help us prepare before the visit.
Quick project enquiry
Only the essentials are required. Technical details can follow on WhatsApp or during the site review.