Best suited for
- Storage warehouses
- Logistics facilities
- Workshops
- Commercial storage buildings

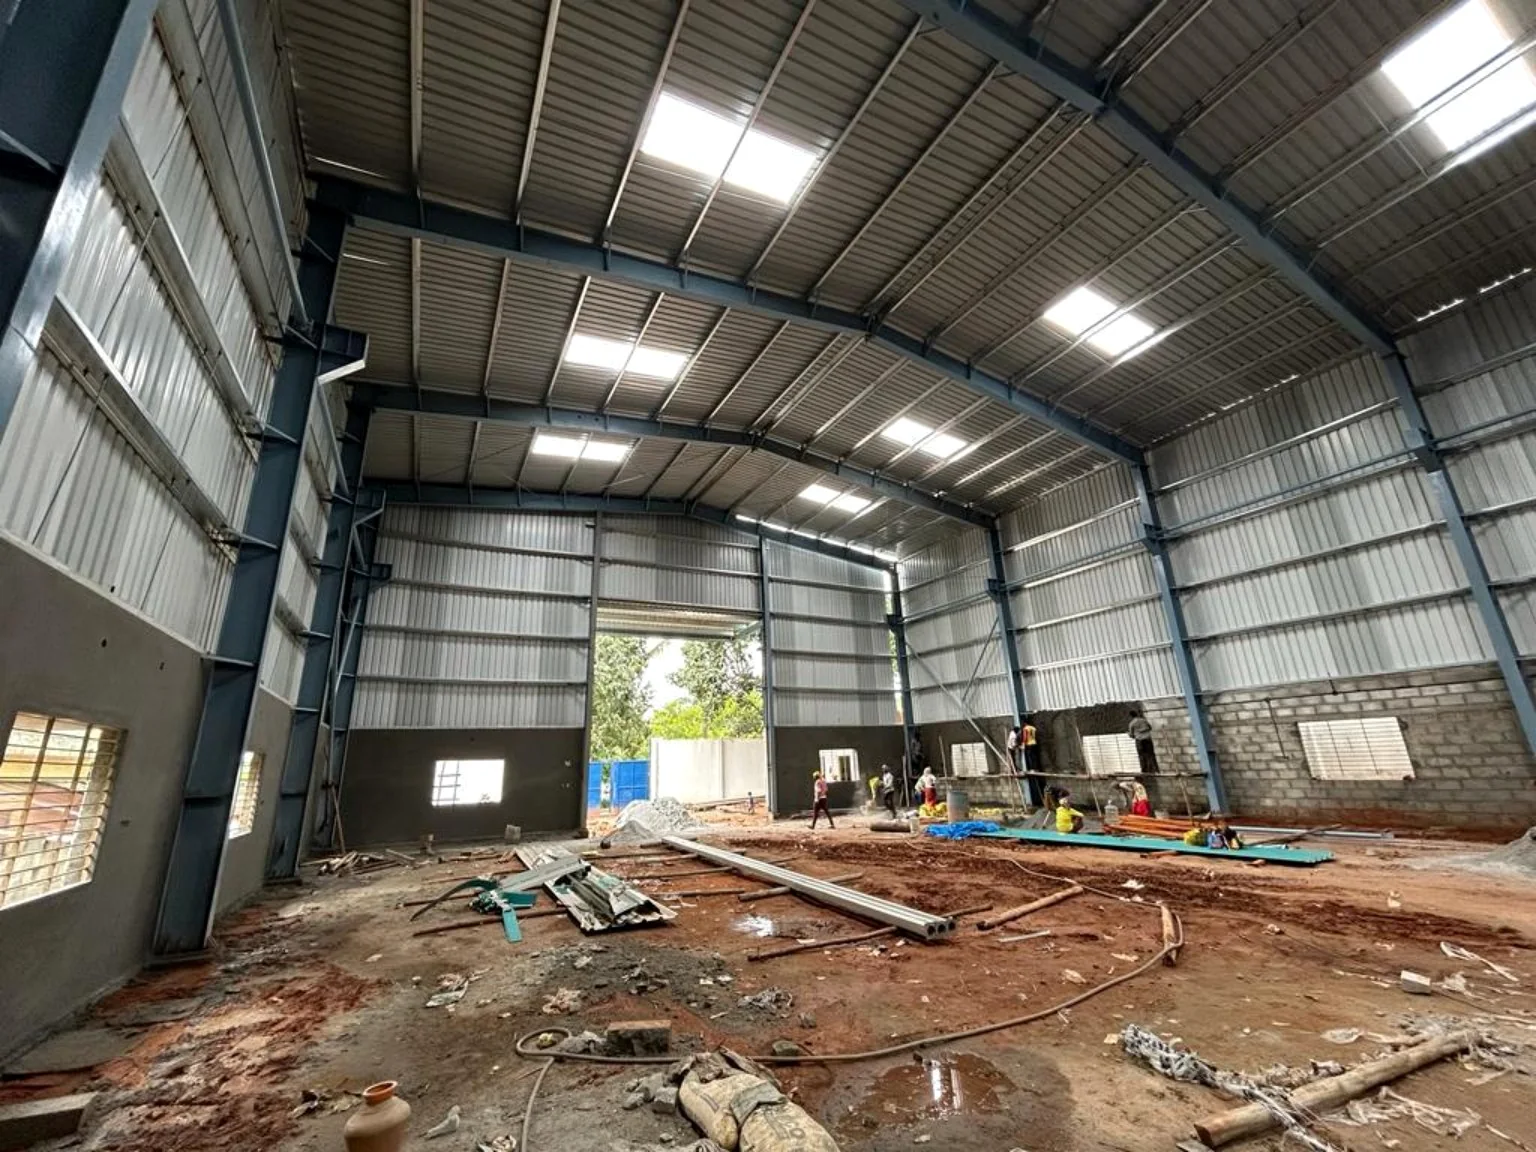
What this service solves
Warehouse sheds are planned around clear height, storage use, access, ventilation, cladding, drainage and future maintenance. Fabrication and erection are coordinated as one scope.
We first review site photographs, approximate dimensions, access and intended use. Structural member sizes, sheet/panel thicknesses, support spacing and connection details are confirmed only after the real project conditions are understood.
The quotation then defines the approved scope, materials, finish, commercial terms, execution assumptions and applicable warranty. Public per-square-foot pricing is intentionally not shown because two roofs of the same area can require very different structures.
Real project video
Real site footage is shown because the structure, access and finishing quality are easier to judge in motion than from marketing claims alone.
View Project GalleryProject evidence
Frequently asked questions
Length, width, height, roofing/cladding preference, site location and any available drawing or BOQ.
Yes. Partial or full-height cladding can be included.
Yes. Project feasibility is reviewed based on site location and scope.
Industrial project?