Best suited for
- Terrace roofing
- Industrial buildings
- Commercial rooms and offices
- Storage spaces

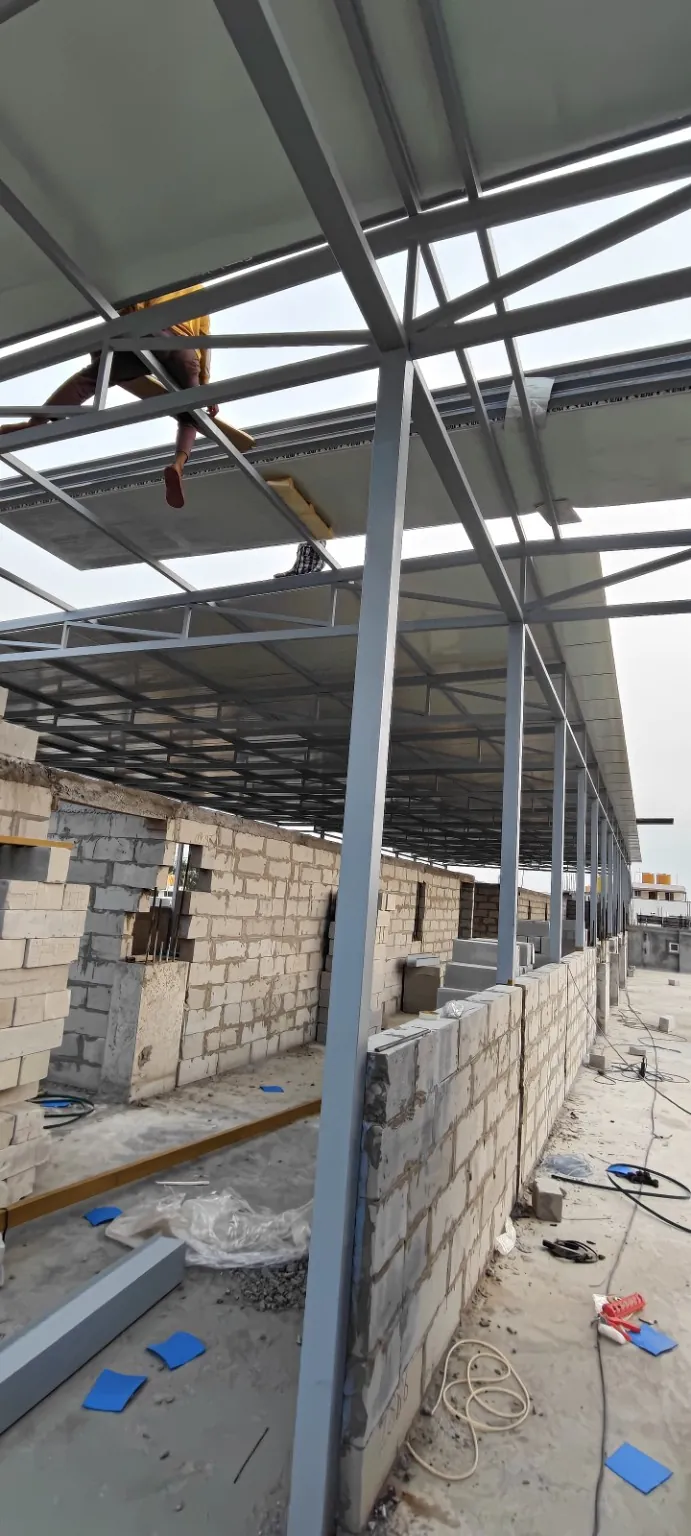
What this service solves
We install PUF roof panels and wall panels on fabricated steel frames with correct support spacing, fasteners, flashing and water run-off. Panel thickness is selected according to use and heat exposure.
We first review site photographs, approximate dimensions, access and intended use. Structural member sizes, sheet/panel thicknesses, support spacing and connection details are confirmed only after the real project conditions are understood.
The quotation then defines the approved scope, materials, finish, commercial terms, execution assumptions and applicable warranty. Public per-square-foot pricing is intentionally not shown because two roofs of the same area can require very different structures.
Real project video
Real site footage is shown because the structure, access and finishing quality are easier to judge in motion than from marketing claims alone.
View Project GalleryProject evidence
Frequently asked questions
The right thickness depends on heat exposure, room use and the insulation target.
Yes. Roof-only systems are common, and wall cladding can be added where an insulated enclosure is required.
PUF panels are insulated and can materially reduce heat gain compared with a bare metal sheet.
Quick project enquiry
Only the essentials are required. Technical details can follow on WhatsApp or during the site review.